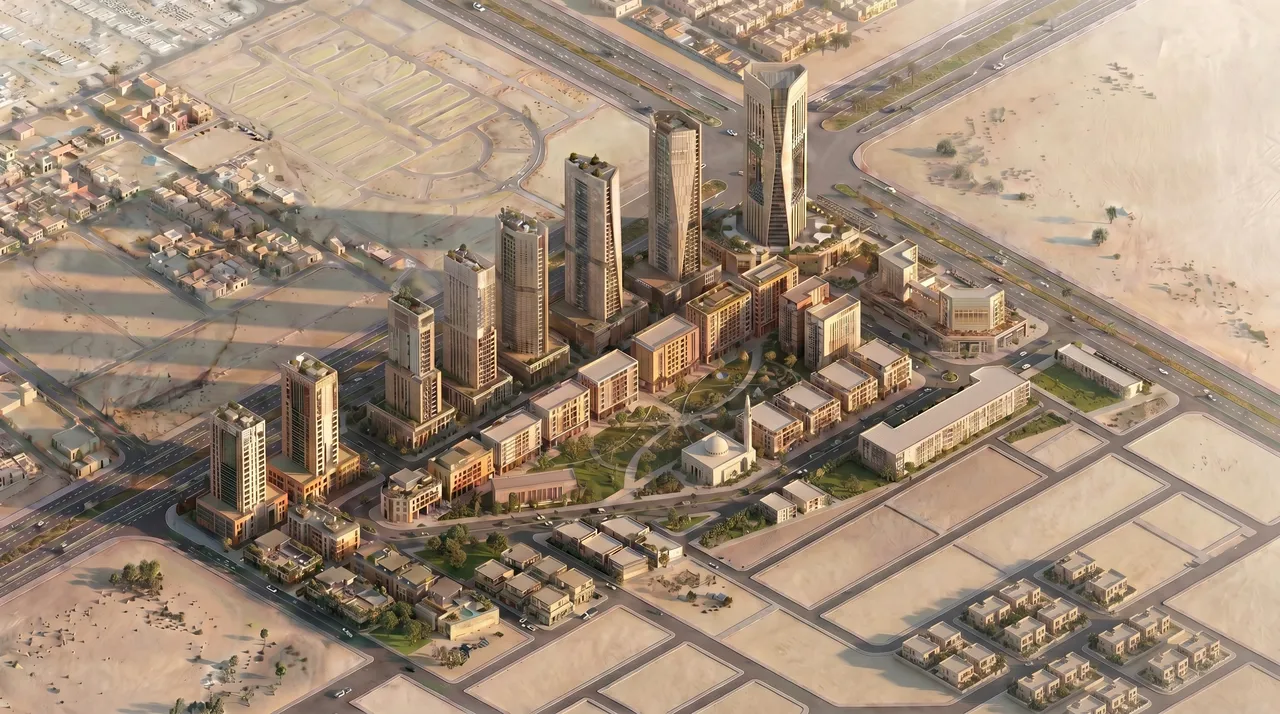
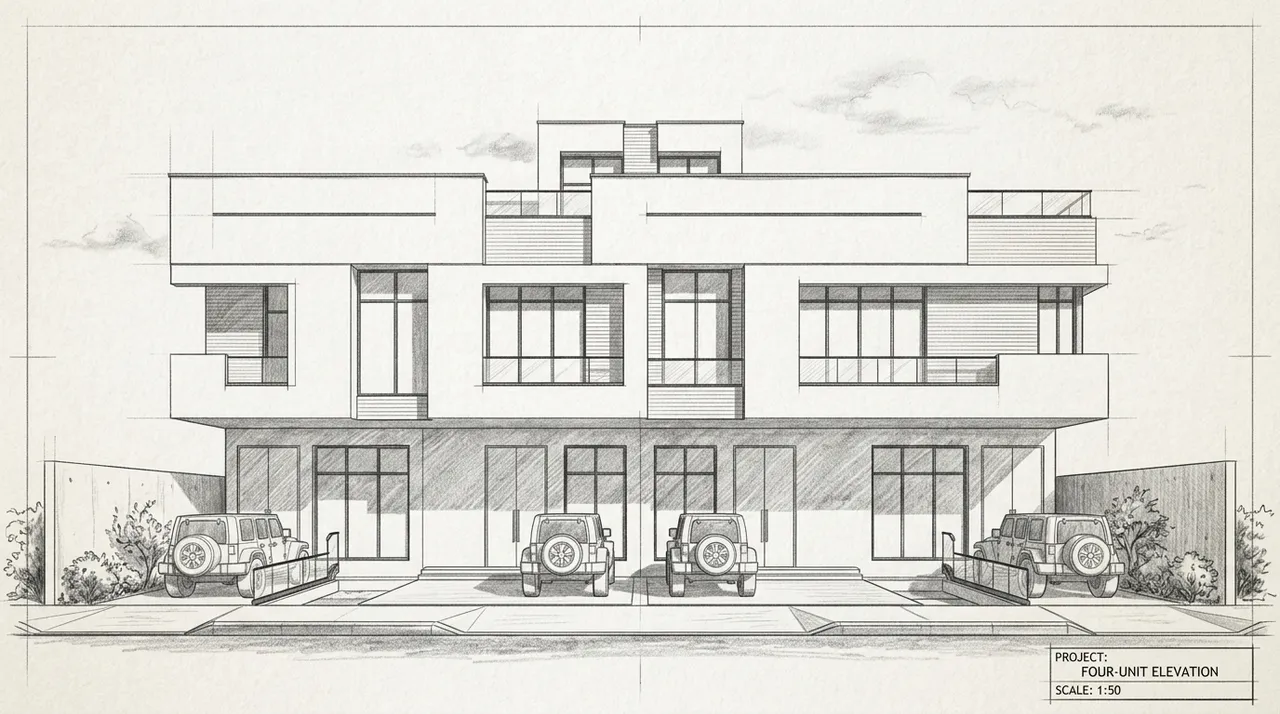
Photorealistic Renders Without Writing Prompts
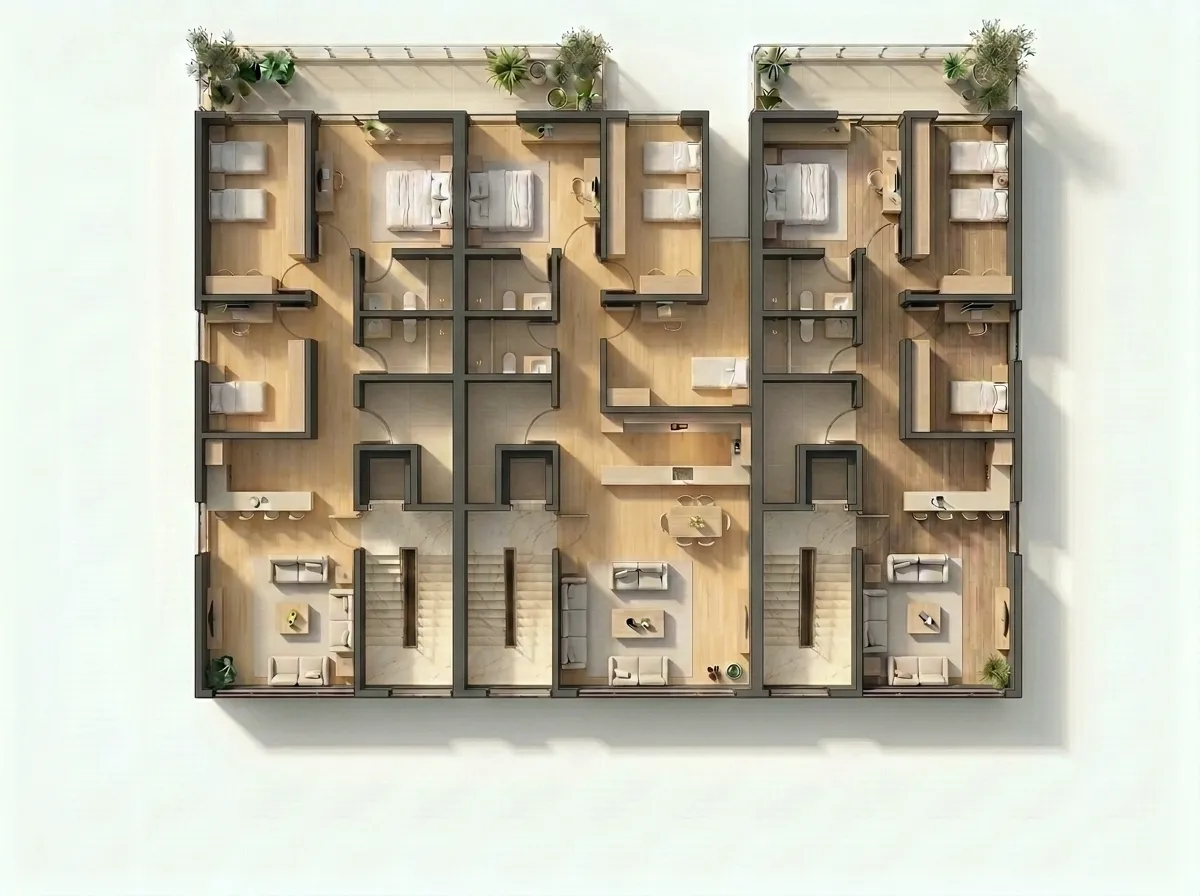
Most AI image tools are built around text prompts. You describe what you want, the model interprets the description, and an image is produced. This works well for illustration, for concept generation, for anything where the brief is open and the output is judged primarily on how interesting it looks.
Architectural rendering is the opposite of that situation. The brief is the model. The geometry is already decided. The camera is already set. The architect's job is not to imagine a building — it is to show the one they designed. Asking that person to learn a prompt language to communicate design intent they have already encoded in their model is the wrong abstraction entirely.
Renders without prompts are not a simplification. They are the appropriate interface for the problem.
The problem with prompt engineering for architects
Prompt-based rendering puts the communication burden on the architect and introduces a layer of interpretation that should not exist.
Consider what happens when you write "photorealistic exterior, golden hour, minimal concrete facade with large glazing panels, residential, warm atmosphere." The model reads the words. It forms an image. And that image is based on how the model has learned to interpret "minimal concrete facade" and "large glazing panels" from training data, not from your actual facade proportions and your actual window positions.
The result may look compelling. It is not your building. The prompt has replaced the design intent rather than communicating it.
A second problem: architects are not writers. Prompt language has conventions, vocabulary, and best practices that require learning and experimentation to master. Time spent on prompt tuning is time not spent on design. It is also time spent in a mode that does not transfer — better prompts do not make you a better architect.
Control-based direction
The alternative is a set of architectural controls that map directly to design decisions.
Style sets the visual register of the output. Options span the photorealistic-to-illustrative spectrum. A photorealistic style is appropriate for client presentations where the goal is to convey what the building will look like. An illustration or watercolor style is often more appropriate at concept or planning stage, where the image should convey direction rather than finish.
Medium sets the material feel within the chosen style. This is not about specifying individual materials — the AI reconstructs those from the geometry — but about setting the overall sensibility. A raw concrete register reads differently from a warm-brick register even if the massing is identical.
Vantage controls the spatial position and angle of the camera. In most cases, this is already determined by the source image you upload — the camera is preserved from your model. For workflows like extracting camera shots from a floor plan or taking viewport renders from SketchUp or Revit, the vantage carries through directly. When using vantage as a control, it allows adjustments like a slight elevation shift or an orthographic correction without re-exporting.
Time of day is one of the highest-leverage controls in the set. It determines the direction, quality, and color temperature of light, which shapes how surface texture reads, how shadows fall, and what mood the image carries. See Choosing Lighting, Time of Day, and Weather for Architectural Renders for a detailed breakdown.
Weather adds atmosphere: the sky condition, cloud cover, haze, precipitation, and the way all of those affect the quality of diffused and direct light. A clear day with saturated shadows reads one way. An overcast day with flat, even light reads entirely differently. Weather is not decoration — it is part of how a building is read.
Format sets the output dimensions and aspect ratio. Choose based on where the image will be used. A wide aspect ratio suits presentation decks. A tall format suits planning board submissions or printed brochures.
Auto mode
When you leave a control on Auto, the system chooses a setting that is coherent with the other choices and the source geometry. If style is set and time of day is Auto, the system selects a time that works with the chosen style. If all controls are on Auto, the system produces a balanced, neutral result — useful for a quick geometry check but rarely the most compelling output.
Auto is a starting point, not a destination. The practical workflow is: run a quick Auto pass to confirm the geometry reads correctly, then adjust the controls that matter most for the specific image you need.
Why this preserves design intent
The controls do not ask you to describe your building. They ask you to make decisions about how you want to present it — decisions that are within the architect's existing domain. You already think about what time of day a building looks its best. You already have a sense of whether the project calls for a precise, photorealistic communication or a softer illustrative one. You already know the format the deliverable needs to be in.
The controls put those existing judgments into the interface directly, without translation through a text layer that introduces noise.
For a broader look at where this approach fits in an AI rendering workflow, see the complete guide to AI architectural rendering. And if you want to try the controls on your own work, join the Arqina beta.